Keep the site survey with the job.
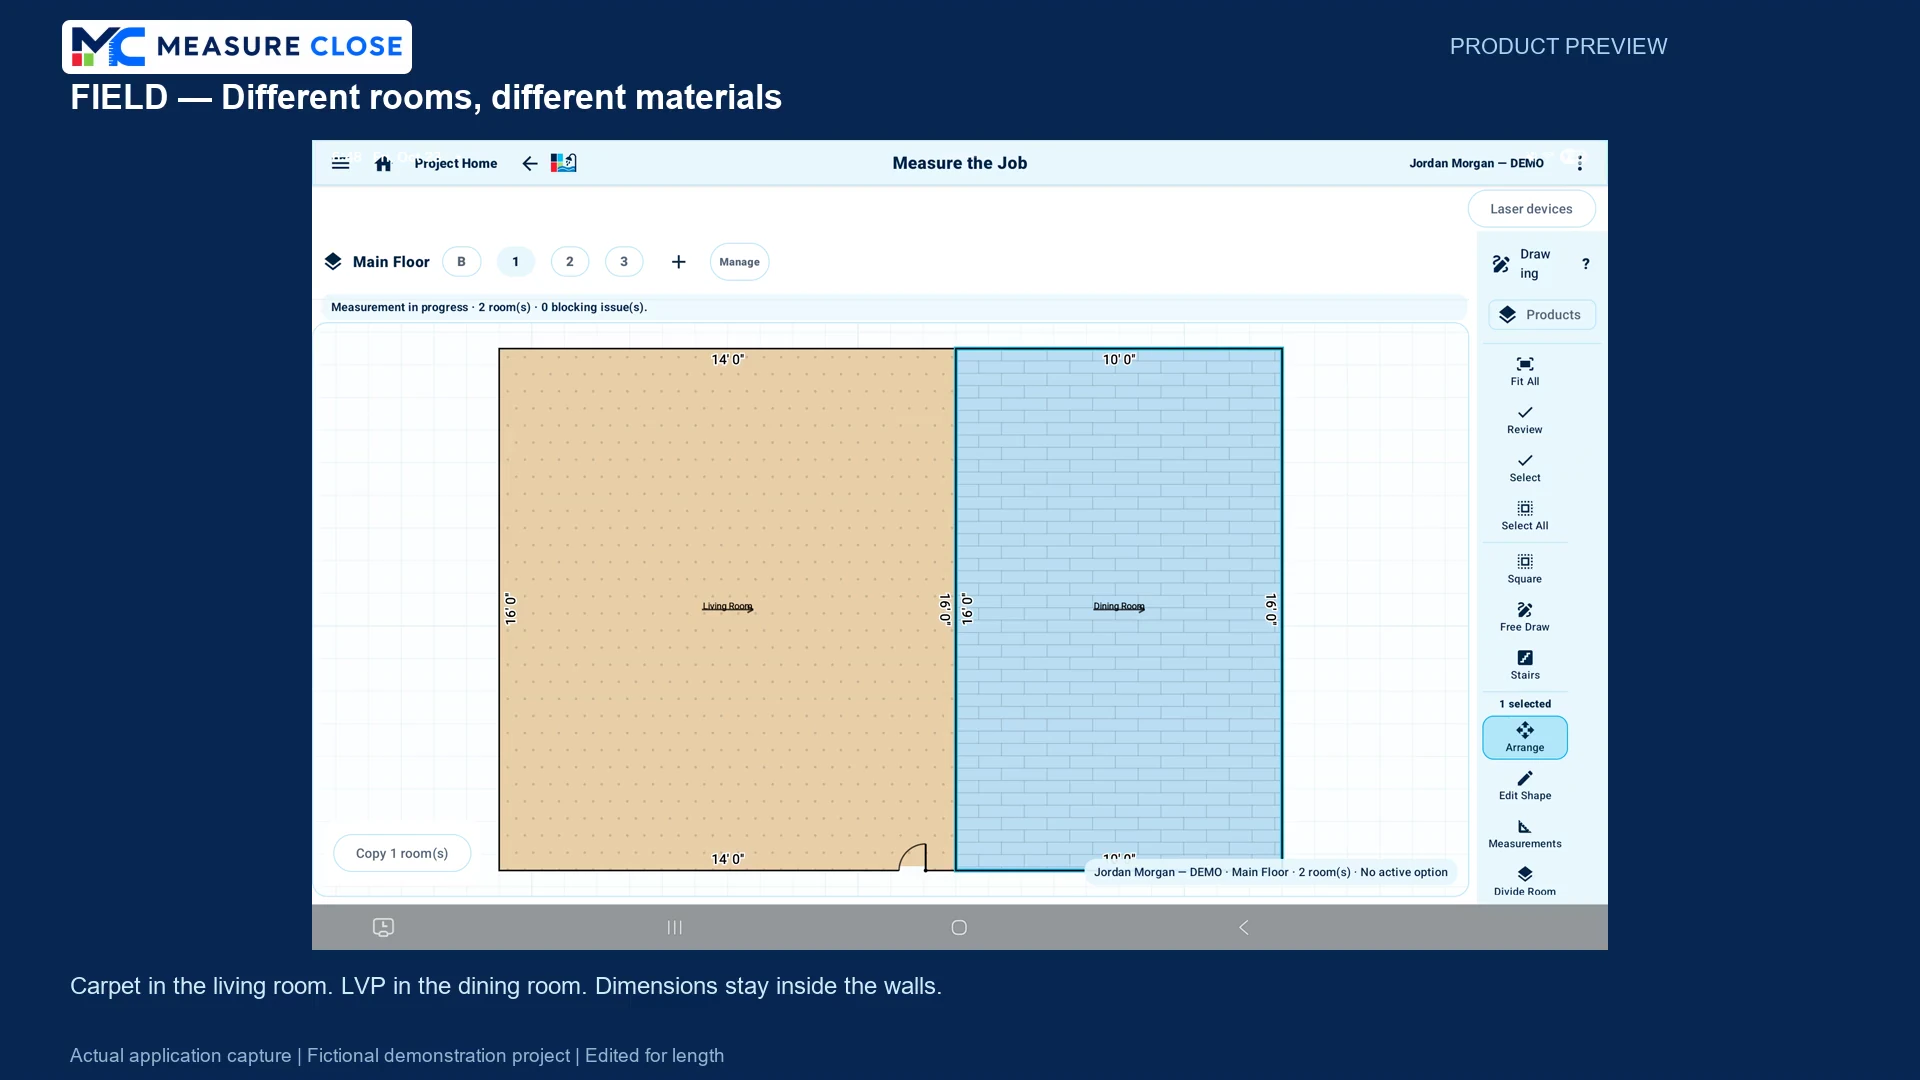
Draw rooms and record exact dimensions, openings, transitions, and stairs. Keep existing conditions, notes, and project photographs beside the measurements so the estimate starts with the actual scope.
- Room diagrams, floor areas, and installation details.
- Subfloor, existing flooring, trim, and furniture conditions.
- Project-specific photos and notes for office review.